 Homebly
Building Permit for a Holiday House in Romania: Documents, Steps and Timelines in 2026
The full path from plot to permit: urbanism certificate, technical project, approvals and the final dossier — with a document checklist, honest stage-by-stage timelines and the typical refusal reasons.
Published: August 31, 20264 min read
For a holiday house in Romania, the building permit takes four steps: the urbanism certificate, the technical project drawn up by licensed specialists, the approvals listed in the certificate, and filing the complete dossier at the town hall. Realistically, the whole path takes 3 to 6 months, depending on the locality and the approvals required.
Below: each stage explained, the document checklist, realistic 2026 timelines, the typical refusal reasons, and what changes with lightweight SIP panels.
The full path: urbanism certificate → project → approvals → permit
Step 1 — the urbanism certificate (certificat de urbanism, CU). You request it from the town hall where the plot is located. The CU does not let you build: it tells you what you may build there (height regime, setbacks, plot coverage) and which approvals you must collect.
Step 2 — the permit project. The technical documentation is prepared by an architect with signing rights and specialist engineers, based on the CU.
Step 3 — the approvals (avize). Depending on the plot and the zone, the CU may require sign-offs from utility providers, environmental and public-health authorities or, in protected areas, cultural institutions. The list varies a lot between communes.
Step 4 — the building permit itself. You file the complete dossier at the town hall, pay the fees, and under the law (Law 50/1991, as amended) the authority has a legal response deadline counted from the complete submission. Once issued, you notify the start of works and can build.
Documents needed for the building permit in 2026: checklist
1. The standard application form for the permit, completed and signed.
2. The urbanism certificate, within its validity period.
3. Proof of rights over the land: a recent land-registry extract and, where applicable, the title deed.
4. The technical documentation for authorizing the works, signed by the architect and specialist engineers.
5. The approvals and agreements listed in the urbanism certificate (utilities, environment and others, as applicable).
6. The geotechnical study of the plot, needed to size the foundation correctly.
7. Proof of payment of the permit fees.
The town hall may ask for extra zone-specific documents — check the exact list in your own urbanism certificate.
How long the building permit takes: realistic stage-by-stage timelines
Urbanism certificate: the legal issuing deadline is short, but in practice plan for 2–4 weeks.
Technical project: 3–6 weeks for a typical holiday house. With an already-drawn catalog project, this stage shrinks visibly: the architect adapts existing documentation to your plot.
Approvals: the least predictable part — from 2–3 weeks when they are few and electronic, up to 2–3 months in zones with many or slow approving bodies. Many can be requested in parallel.
The permit itself: under the law, the authority responds within a legal deadline from the complete filing — in practice roughly another month.
Realistic total: 3–6 months from plot to permit. By contrast, the actual SIP build takes 2–4 weeks for the structure and up to 3 months turnkey — the bureaucracy, not the site, is the long road. How the budget splits across stages is covered in our 2026 turnkey house price guide.
A holiday house from SIP panels: what changes at permitting
Said plainly: a SIP-panel house needs a building permit exactly like a brick one. "Lightweight structure" does not mean an exemption from paperwork.
The real differences work in your favor. The low weight of the structure allows simpler foundations, and the technical documentation for a catalog project already exists and has been through permitting before — fewer surprises at review. The details of the panel build-up are on our technology page.
One caveat: some officials are less familiar with SIP technology, so the documentation must explain the structural system clearly. A dossier prepared by a team that has already permitted such houses goes through far more smoothly.
Why permits get refused: the typical mistakes
Incomplete dossier — an approval or a document required by the CU is missing; the town hall suspends review until it is completed.
A project that violates the urbanism certificate: setbacks not respected, height regime exceeded, or plot coverage above the limit.
Unbuildable land: a parcel outside the buildable zone (extravilan) or with agricultural land use, without the conversion procedure. Check the status of the land before you buy it, not after.
An urbanism certificate that expired before the dossier was filed — back to step 1.
Documentation signed by people without signing rights — the project must be drawn up by licensed specialists, or it is not considered at all.
How Homebly helps with the project documentation
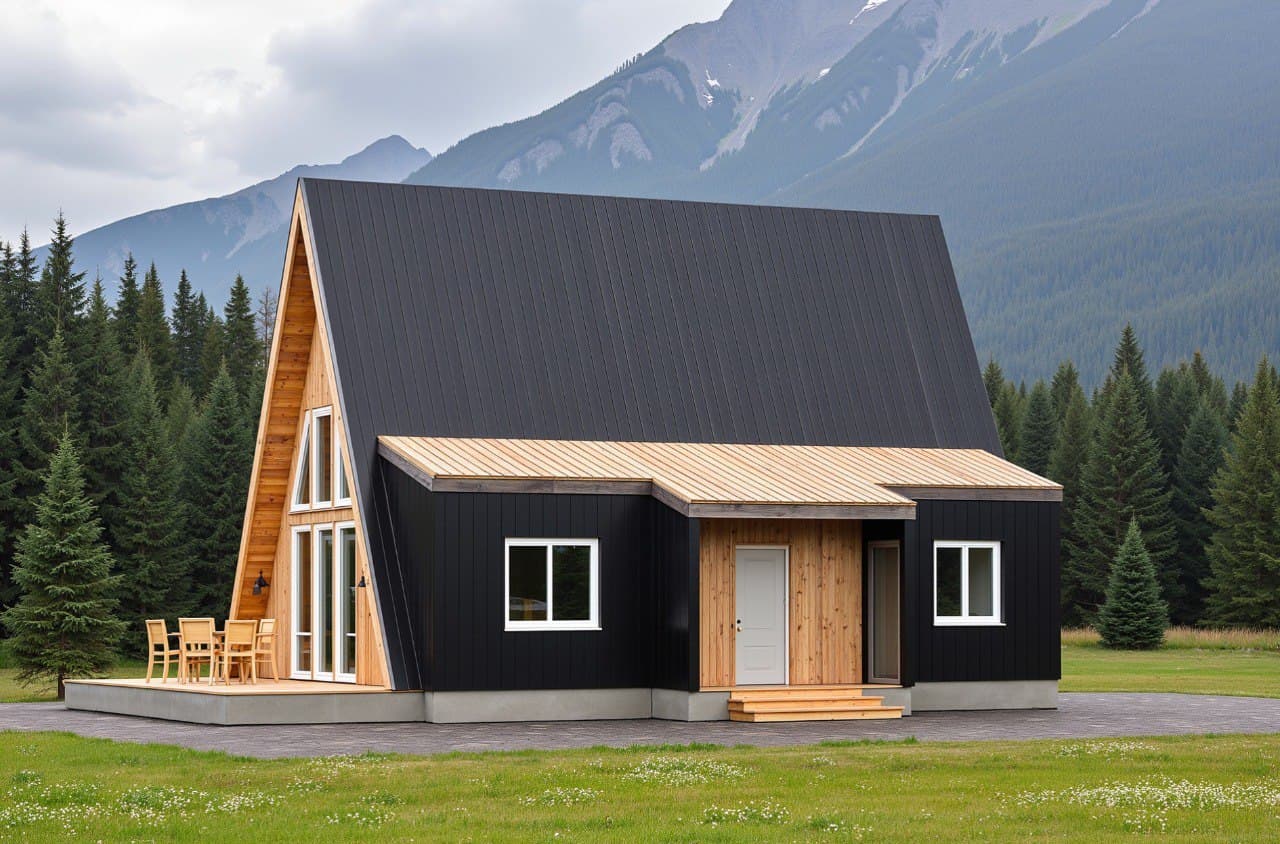
Every project in our catalog comes with complete technical documentation that we adapt to your plot and your urbanism certificate — from A-frame cabins like the ones in our A-frame price breakdown to family houses. From the first conversation we tell you which approvals are likely for your zone.
And while the dossier sits with the approving bodies, the factory can produce the panels in parallel — when the permit is issued, the structure is ready for assembly. Book a free permitting consultation: bring your land-registry extract, leave with the concrete steps for your plot.
Want a fixed price for your project?
Fill in the form and get a personalized estimate based on your land, project, and options.