 Homebly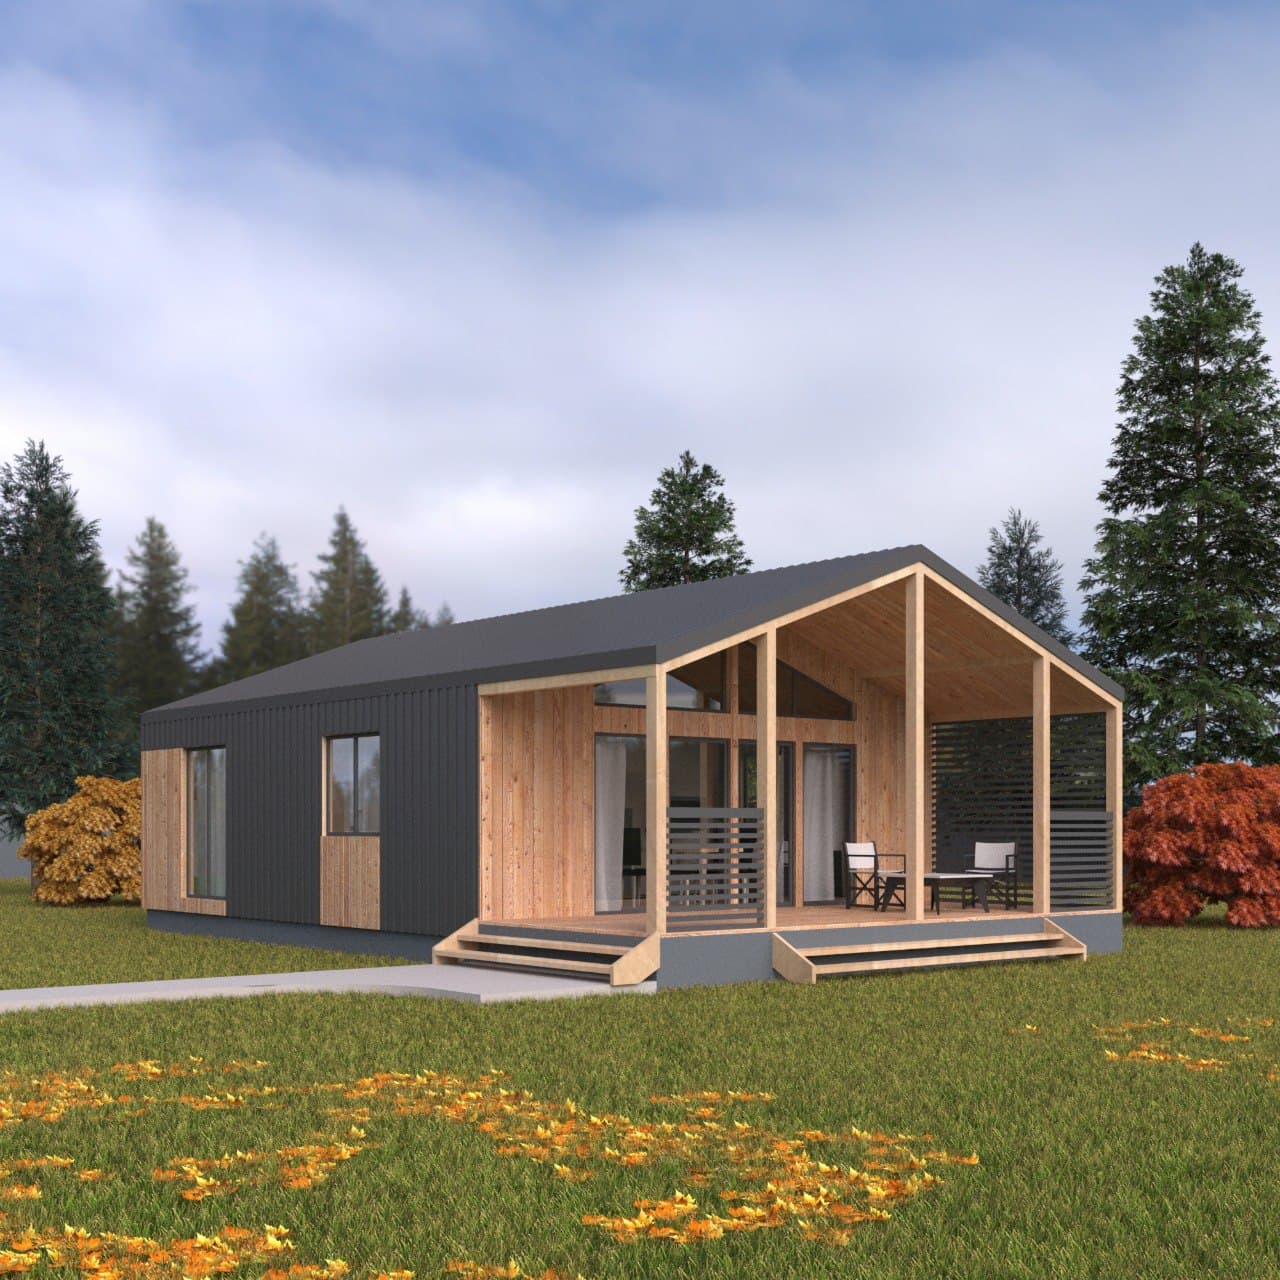
SIP house kit: what it includes, what it costs and how delivery works in 2026
The house kit, point by point: what you get at ~€500/m², what stays on your side and what it costs, and how delivery and assembly work in 2–4 weeks — straight from our factory in Baia Mare, Romania.
Published: September 2, 20263 min read
A house kit is the option where you buy the complete structure of your house from the factory — cut to your project, assembled on your foundation and closed to the weather — and organise the rest of the works yourself. At our factory it costs roughly €500/m²: from €20,000 for a 39.6 m² barnhouse to €73,500 for a 147 m² A-frame.
The formula suits people who already have a finishing crew, want to spread the budget over stages, or simply prefer to run the second half of the build themselves. Below: exactly what the kit includes, what it does not, what the rest costs, and how delivery works.
What the kit includes, item by item
One: the execution project and the complete documentation for the building permit, with the structure calculated to Eurocode standards. Two: SIP panels cut in the factory to your project’s dimensions — exterior walls, load-bearing interior walls, floors. Three: assembly of the structure on your foundation, done by the factory’s own crew, not by casual subcontractors.
Four: the roof — structure and covering. Five: exterior windows and doors, fitted. What you end up with is a "closed" house: walls, roof and glazing in place, ready for interior work in any weather. The technology itself is described on our technology page.
What it does NOT include — and what that costs
The foundation. The kit is assembled on a prepared foundation; we can build it as an option: strip foundations are included in the base price, screw piles add ~€2,500 and a concrete slab ~€4,000, depending on project and terrain.
Installations and finishes: electrical and plumbing, heating, floors, bathrooms, kitchen, interior doors. As an order of magnitude: the turnkey version costs roughly double the kit — so the remaining works, materials and labour included, will cost about as much as the structure itself. The full cost breakdown is in our turnkey price guide.
Catalogue: 19 projects with prices (PDF)
All barnhouse and A-frame projects with kit and turnkey prices — free, straight to your inbox.
What a kit costs: concrete examples from the catalogue
To move beyond "roughly €500/m²", here are the numbers for a few popular projects: the 39.6 m² barnhouse 749-1 — kit from €20,000; the 59 m² two-bedroom barnhouse 749-4 — from €29,500; the 105 m² barnhouse 715-8 with its glazed gable — from €52,500; and the largest A-frame in the catalogue, the single-storey 147 m² 715-9 — from €73,500.
All prices are orientative and are fixed after a consultation, because they depend on the chosen foundation, the terrain and any adaptations to the project. The general rule stays stable though: around €500/m² for the complete structure, assembled and weather-tight.
Why straight from the factory
The panels are produced at our factory in Baia Mare, Maramureș, Romania. No middlemen means two concrete things: the price carries no distributor margin, and if something does not fit on site, you talk directly to the people who cut the panel, not to a chain of suppliers.
Quality control happens before delivery: panel geometry, insulation density, joints — all checked in the factory, where correcting is cheap, not on site, where it is expensive. We wrote honestly about the technology’s downsides in our article on SIP disadvantages — a kit does not forgive improvised assembly, which is why our own crew assembles it.
Delivery and assembly: 2–4 weeks
After order confirmation and the advance payment, production takes 2–4 weeks. Panels leave the factory labelled and stacked in assembly order, and our crew typically erects the structure on your foundation within days — the house visibly grows from one day to the next.
We deliver across Romania and the EU; for Hungary, for instance, the factory is ~70 km from the border. For foreign sites we offer either a full assembly crew or a supervising engineer plus a local team — fixed in the quotation.
Kit or turnkey: how to choose
Choose the kit if you have a finishing crew you trust, want to stage the investment, or like running the site yourself. Choose turnkey if you want one responsible party, one deadline (three months maximum) and a house you simply move into.
Exact prices for each of the 19 catalogue projects — in both variants — are on the project pages. And for a number tailored to your plot and project, message us on WhatsApp: we prepare a detailed written quotation, with everything included and excluded, in black and white.
Want a fixed price for your project?
Fill in the form and get a personalized estimate based on your land, project, and options.