 Homebly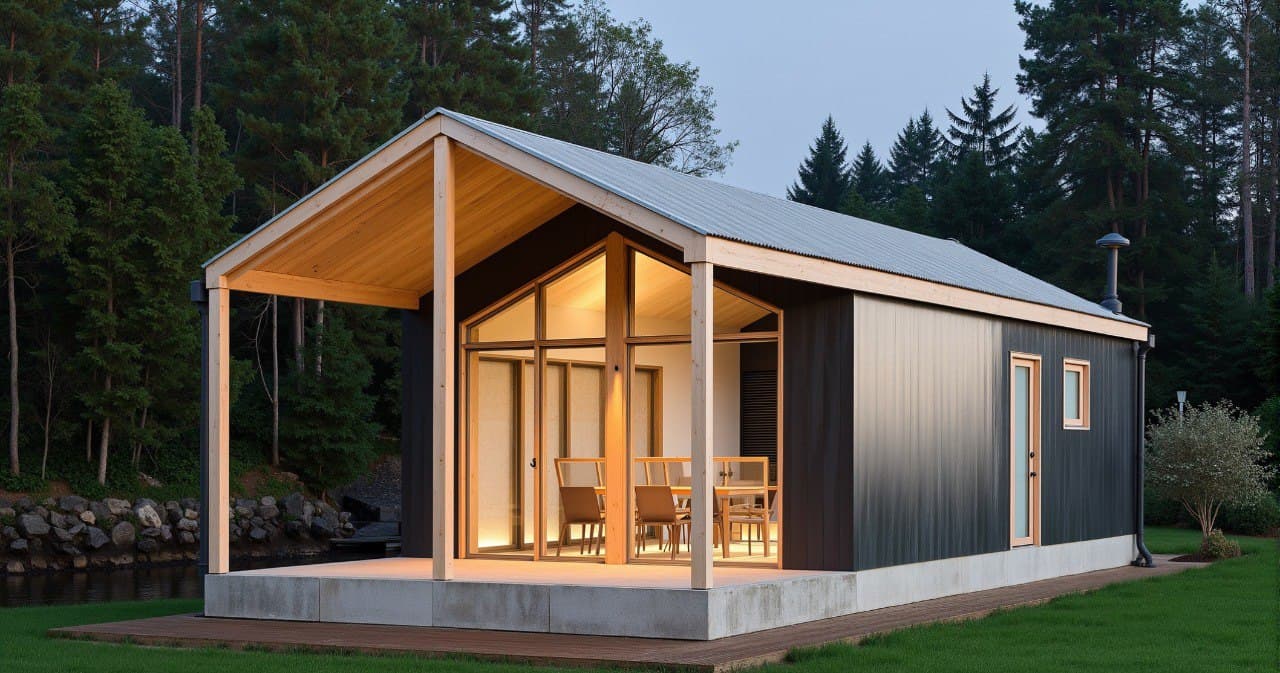
What you can build without a permit in Romania in 2026 — and where the 15 m² myth comes from
No, a "under 15 m²" cabin does not skip the building permit. What Romanian law actually allows without a permit, where mobile homes and containers stand, and why the legal route is cheaper than the fine.
Published: September 2, 20264 min read
The short answer: any new structure fixed to the ground — a house, an annex, a garage, a covered terrace on a foundation — needs a building permit in Romania, whether it measures 12, 15 or 150 m². The "magic" 15 m² threshold below which "nothing is required" is a myth that lives on forums and in some cabin sellers' ads, not in the law.
Below: which works are genuinely allowed without a permit, where the myth comes from, how mobile homes and containers are treated, what you risk by building without papers — and the right path if you want a small, legal house.
Where the 15 m² myth comes from
The most likely source is a mix of rules: some EU countries do have area thresholds for minor garden buildings, and Romania gives special treatment to certain temporary structures in markets and fairs. On top of that sit the "no-permit cabin" ads — a convenient sales pitch that the law does not back.
Law 50/1991, which governs construction permitting in Romania, contains no general area threshold under which a new building would be exempt. What it does contain is a list of works — not buildings — that can be carried out without a permit.
What you can legally do without a permit
An orientative list (the authoritative version is in the law and at your town hall): interior and exterior repairs that do not touch the load-bearing structure, painting and finishes, replacing windows and doors without changing the openings, roof repairs that keep its shape, repairing or replacing installations in the same configuration, mounting photovoltaic panels on an existing roof (with the notifications the law requires), and unanchored garden items — light pergolas, demountable gazebos, within local rules.
Note the common denominator: everything on the list is an intervention on something existing, or an object not permanently fixed to the ground. Nothing on it covers a new dwelling, however small.
What always needs a permit
Any new building with a foundation: a house or holiday home, a household annex, a garage, a workshop, a covered terrace built as an extension. Area is irrelevant — a 14 m² cabin on a foundation is a construction in the legal sense exactly like a 140 m² one.
Extensions, attic conversions, structural changes and change of use also require a permit. If your case feels unclear, request an urbanism certificate: it is cheap, commits you to nothing and states in writing what your plot allows — we described the whole road from plot to permit step by step.
The gray zone: mobile homes, tiny houses on wheels, containers
A house on wheels registered as a trailer, or an unanchored container resting on the ground without a foundation, is formally not a "construction". Hence their popularity with people trying to route around the bureaucracy.
Practice is less rosy: without a permit there is no land-registry entry, so the building legally does not exist as real estate — you cannot sell it as one, cannot mortgage it, and utility connections get complicated. Town halls also differ on when a "mobile home" becomes a construction: hooked up to utilities and set on concrete blocks, it may be reclassified. Check your town hall's position before, not after.
What you risk by building without a permit
Fines for building without a permit are substantial and can come with an obligation to legalize — or, in serious cases, to demolish at your own expense. Time does not reliably protect you: an unhappy neighbour or an inspection can open the case at any point.
Even if nobody reports you, you stay stuck: without papers the house does not exist legally. You cannot insure it as a building, pass it on cleanly, or sell it at house value. Saving a few thousand euros on documentation turns into a much bigger loss at the first transaction.
The right path to a small house
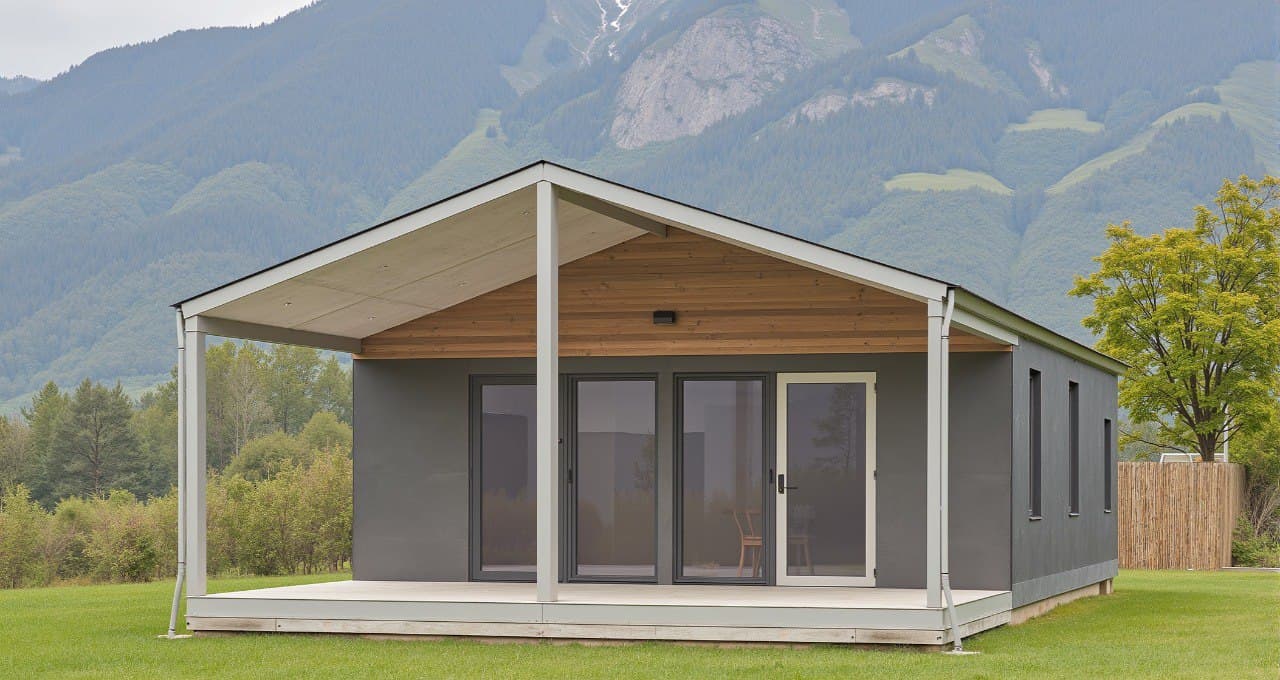
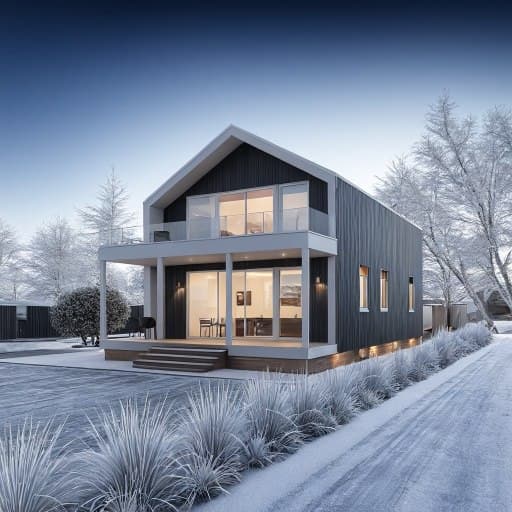
The good news: for a compact house, the documentation is neither expensive nor slow relative to the value it protects. Our small projects — from the 39.6 m² barnhouse 749-1 to the 49.6 m² project 707 — come with the complete design documentation for permitting, on a structure calculated to Eurocode standards.
What the full package costs and how the price breaks down is in our turnkey price guide. And if you want a quick check of what your plot allows, message us on WhatsApp — we will tell you honestly, including when the answer is "request the urbanism certificate first".
Want a fixed price for your project?
Fill in the form and get a personalized estimate based on your land, project, and options.